Residential eco-extension
A timber-frame London extension designed and built around natural insulation, daylight, a living roof and careful use of energy and water.
Designed and built
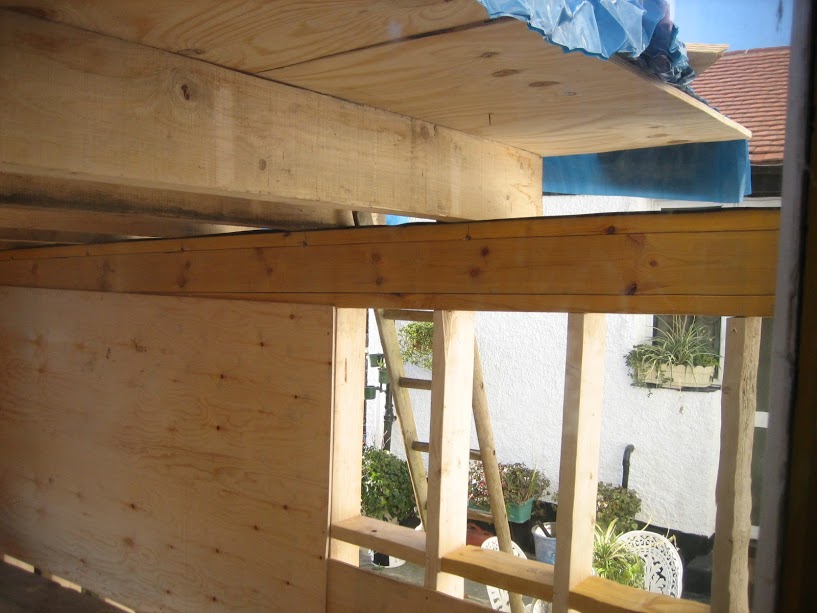
I took the extension from concept through planning and building-control submissions, then managed and carried out the construction. It brought design decisions and the practical consequences of those decisions into the same piece of work.
Fabric and comfort
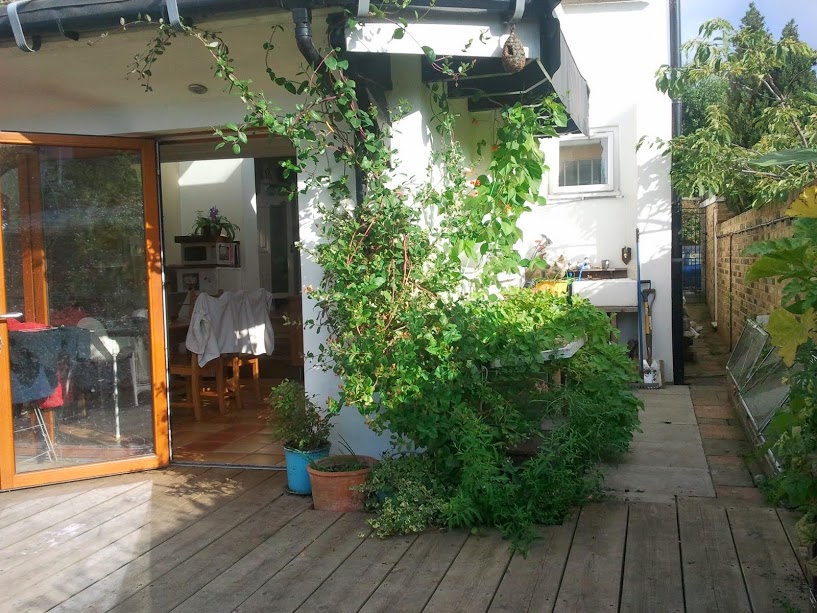
The timber frame used hemp and wood-fibre insulation. A screed floor provided thermal mass and incorporated underfloor heating, with the fabric and heating considered together rather than as separate additions.
Daylight, roof and water
Seasonal sun and daylight modelling informed the openings and folding doors. Above, a sedum living roof and rainwater collection added useful functions without losing sight of buildability and maintenance.